The project
Project overview
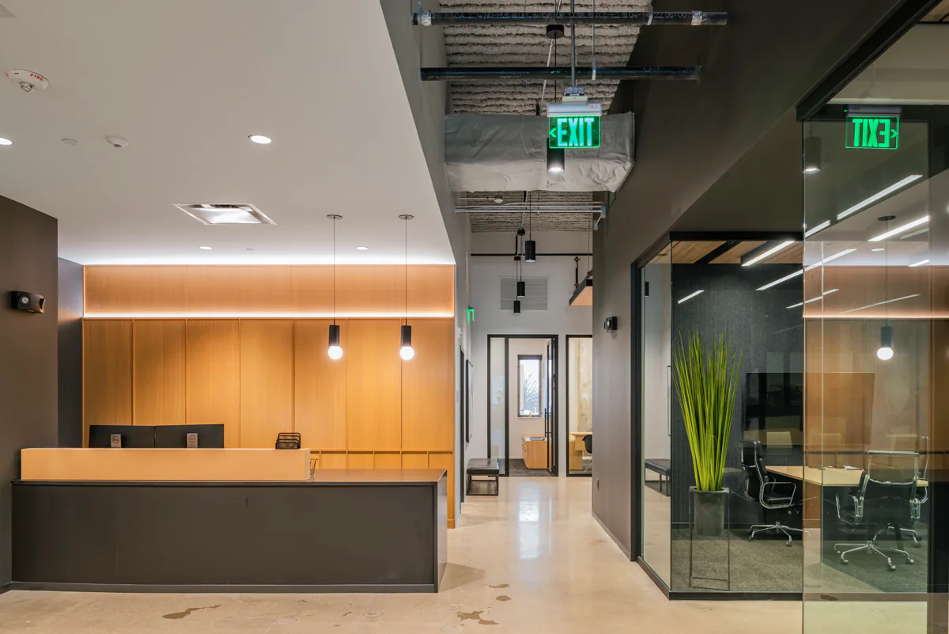
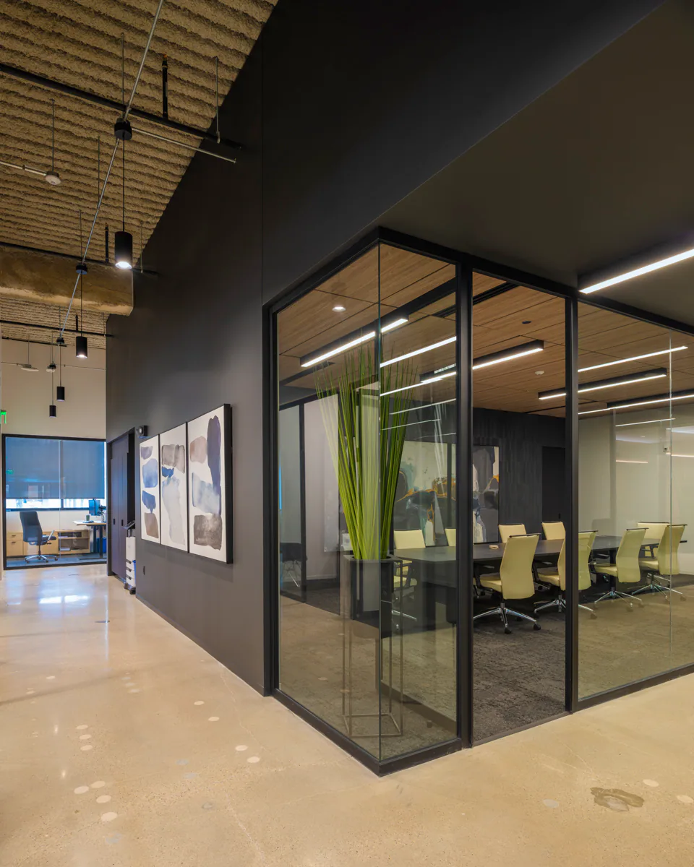
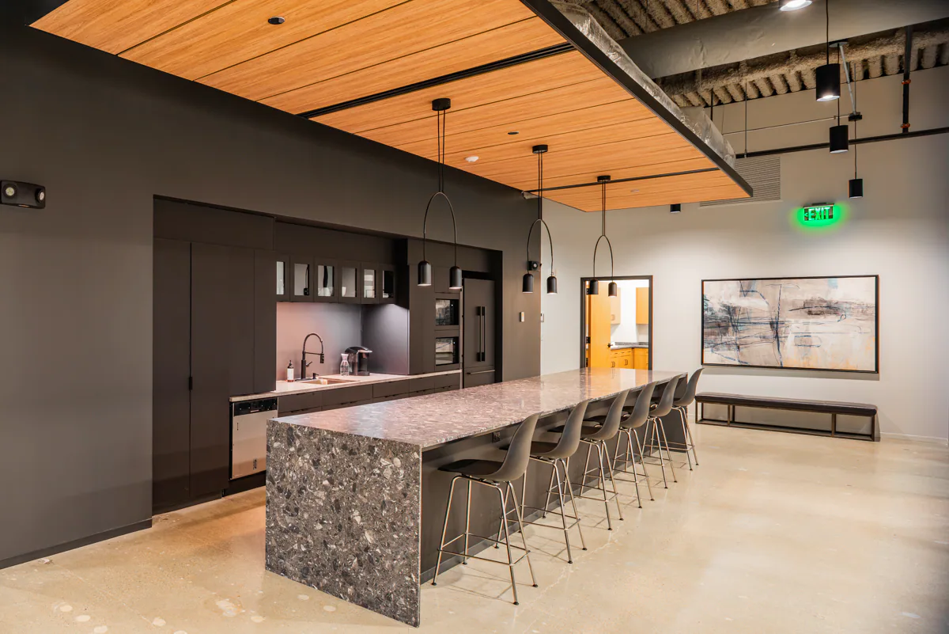
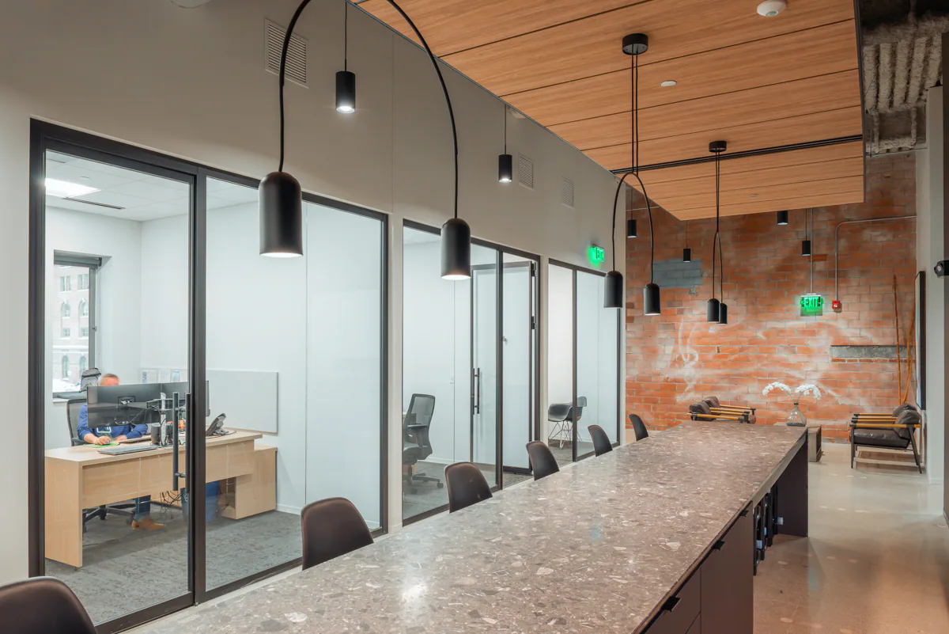
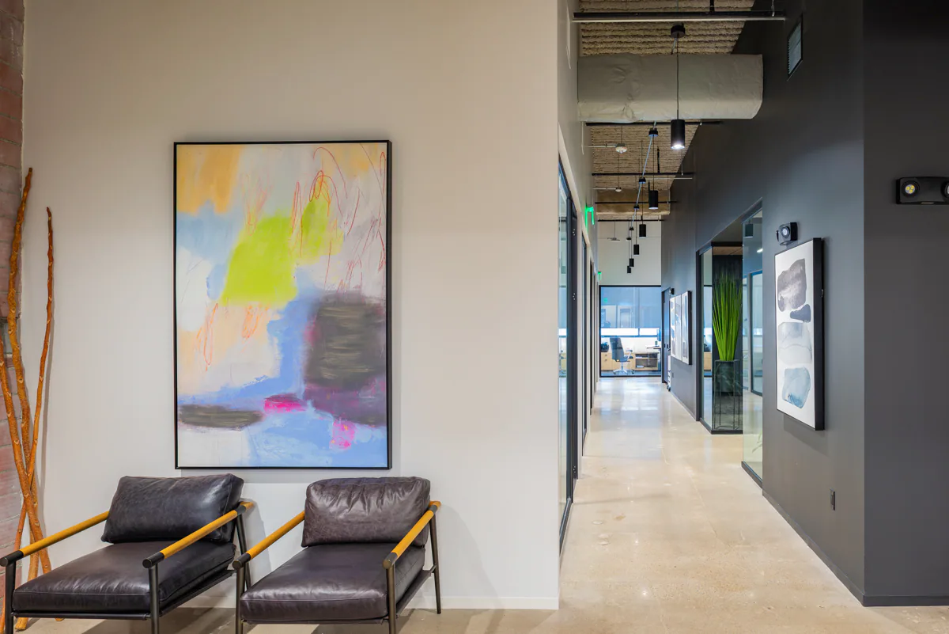
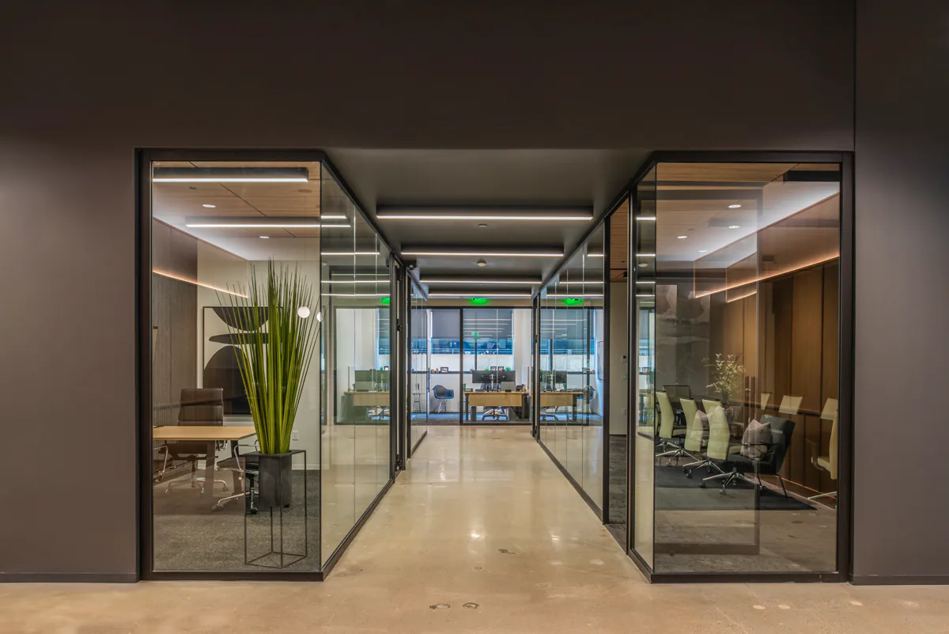
6,000 SF office buildout. This space now offers 17 large private offices, three conference rooms, a reception/waiting area, and an open breakroom. Some of the key architectural components that contribute to the beauty and open feel of the space include: 9′ tall interior glass walls at all offices and conference rooms An open concept breakroom Exposed ceilings Surround of exterior windows that allow for natural daylight
Scope highlights
- 6,000 SF office buildout. This space now offers 17 large private offices, three conference rooms, a reception/waiting area, and an open breakroom. Some of the key architectural components that contribute to the beauty and open feel of the space include:
- 9′ tall interior glass walls at all offices and conference rooms
- An open concept breakroom
- Surround of exterior windows that allow for natural daylight