The project
Project overview
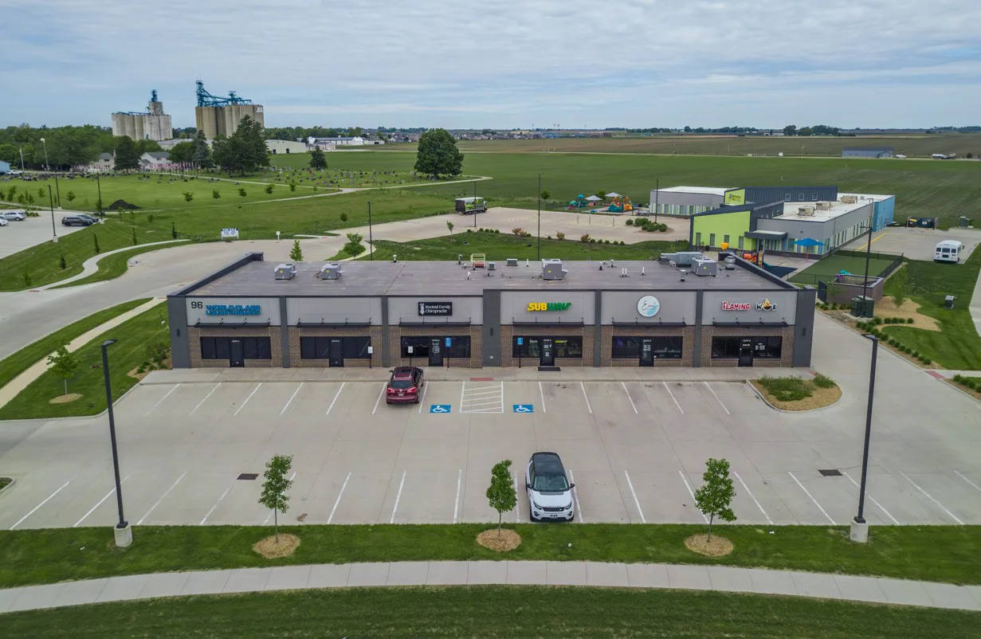
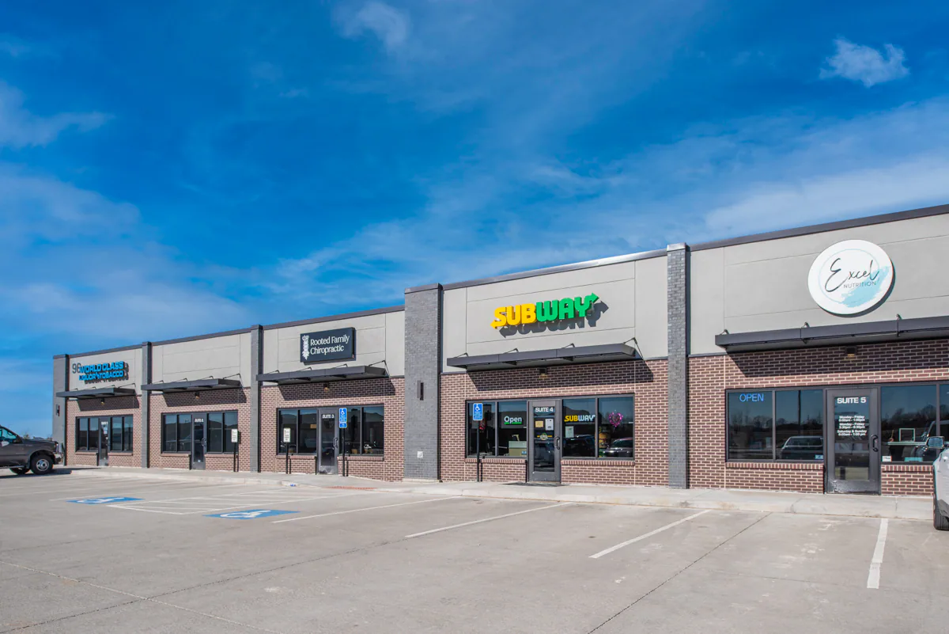
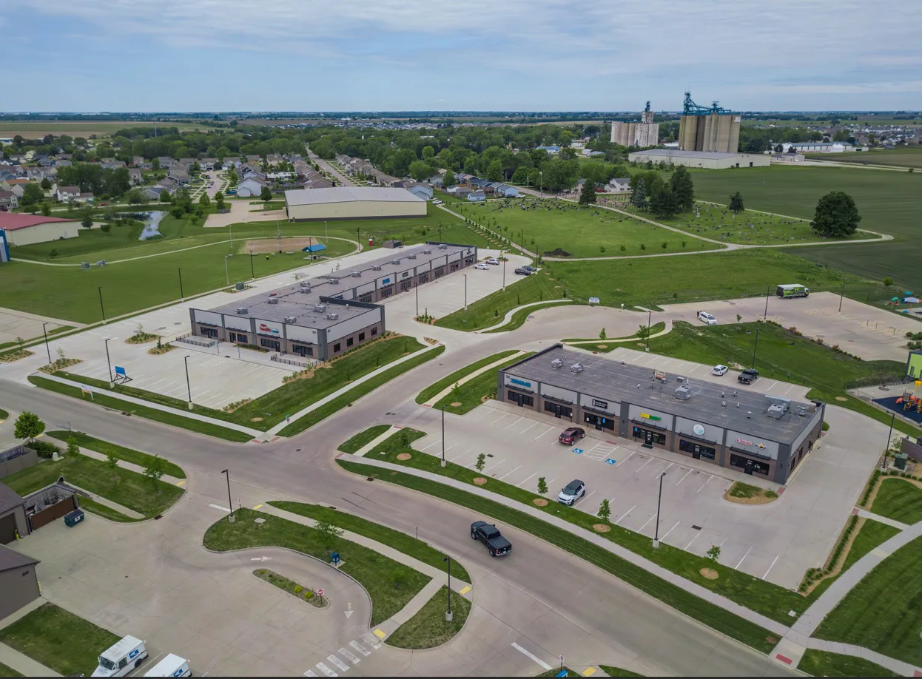
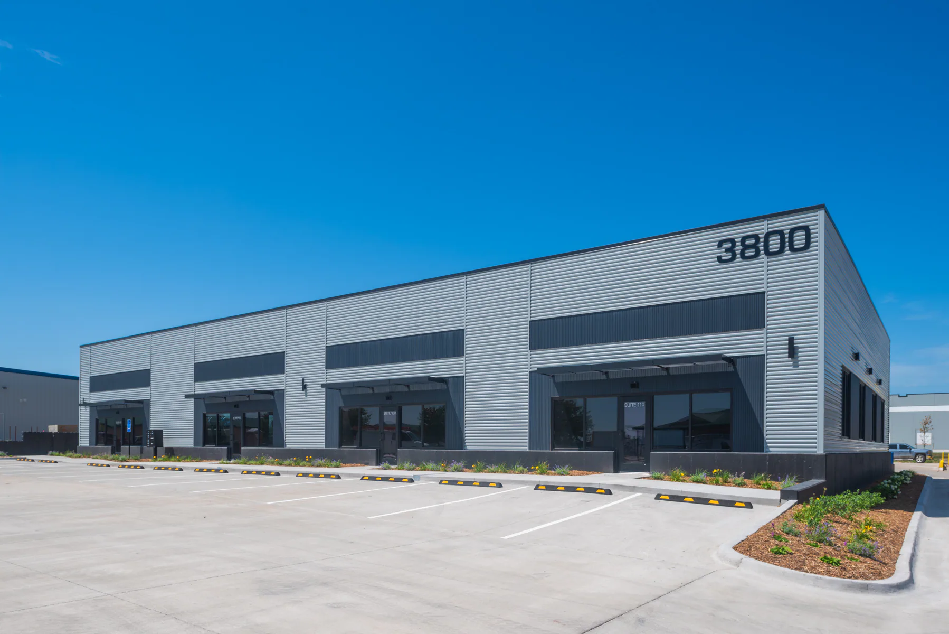
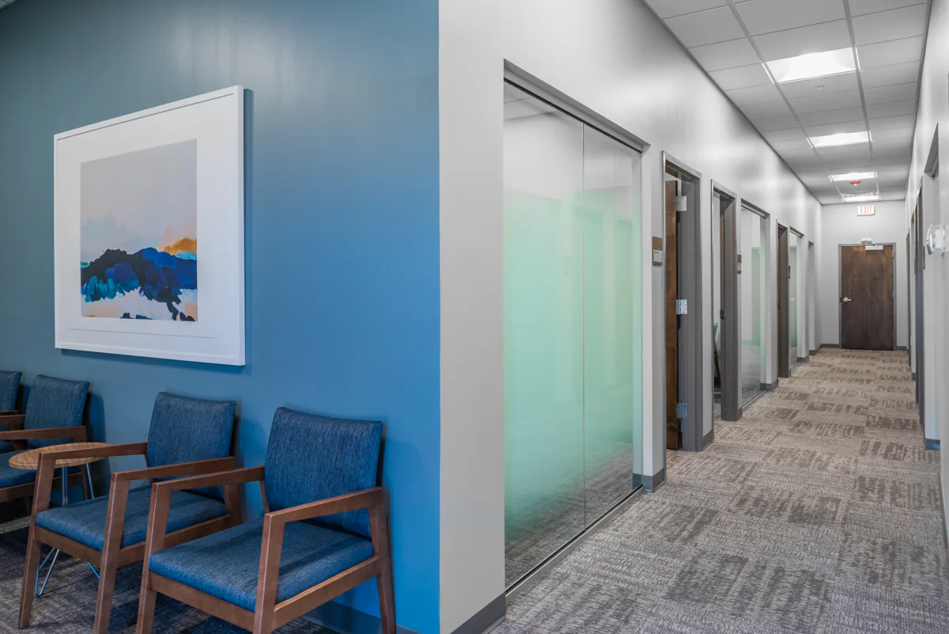
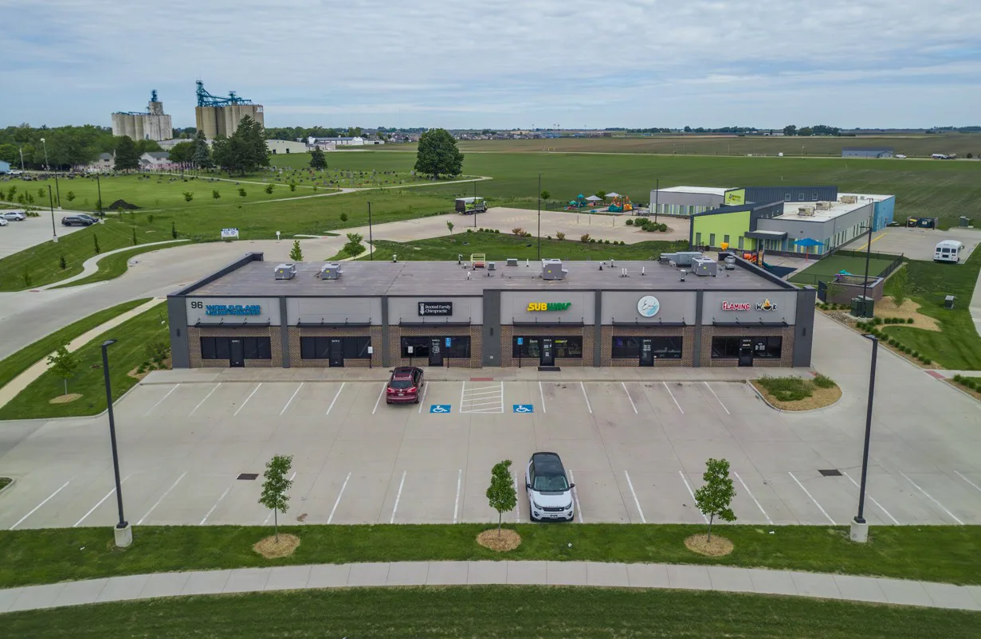
This new 9,800-square-foot retail development is designed to energize the Bondurant community and create opportunities for local businesses to thrive. Featuring 6 potential tenant spaces with 60-foot deep bays, this flexible layout is perfect for a variety of uses—from professional offices and medical clinics to coffee shops and boutique retail. The building boasts a modern wood-frame construction with 12′ clear ceilings, expansive storefront windows for maximum visibility, and an attractive masonry and EIFS façade that combines durability with curb appeal.
Scope highlights
- Featuring 6 potential tenant spaces with 60-foot deep bays, this flexible layout is perfect for a variety of uses—from professional offices and medical clinics to coffee shops and boutique retail.
- The building boasts a modern wood-frame construction with 12′ clear ceilings, expansive storefront windows for maximum visibility, and an attractive masonry and EIFS façade that combines durability with curb appeal.