The project
Project overview
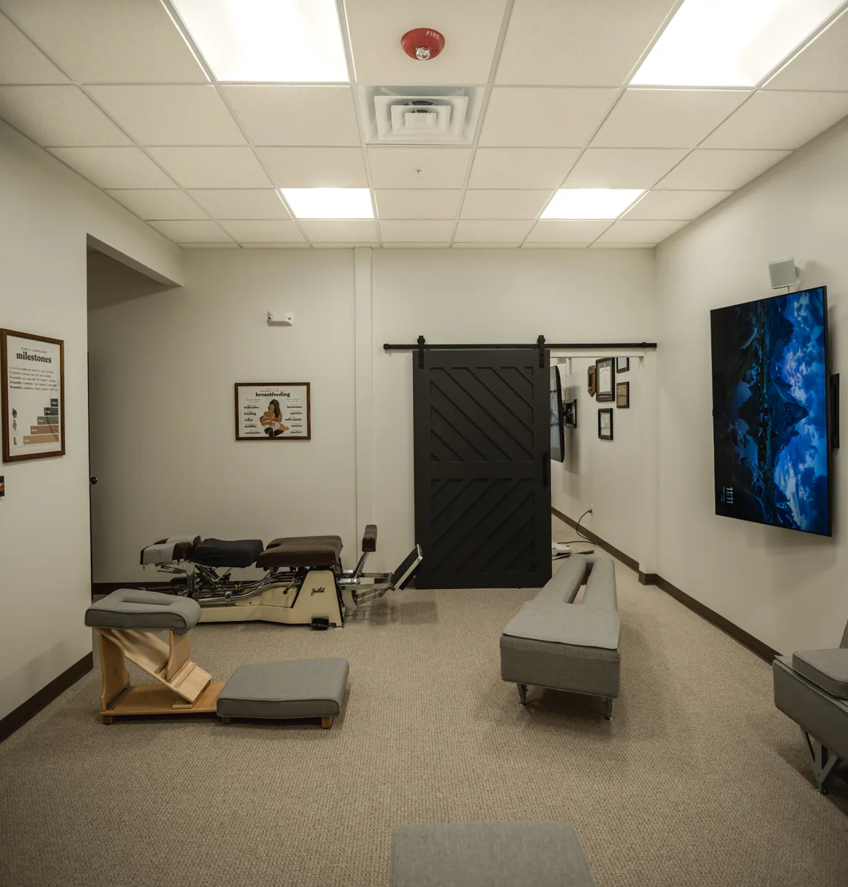
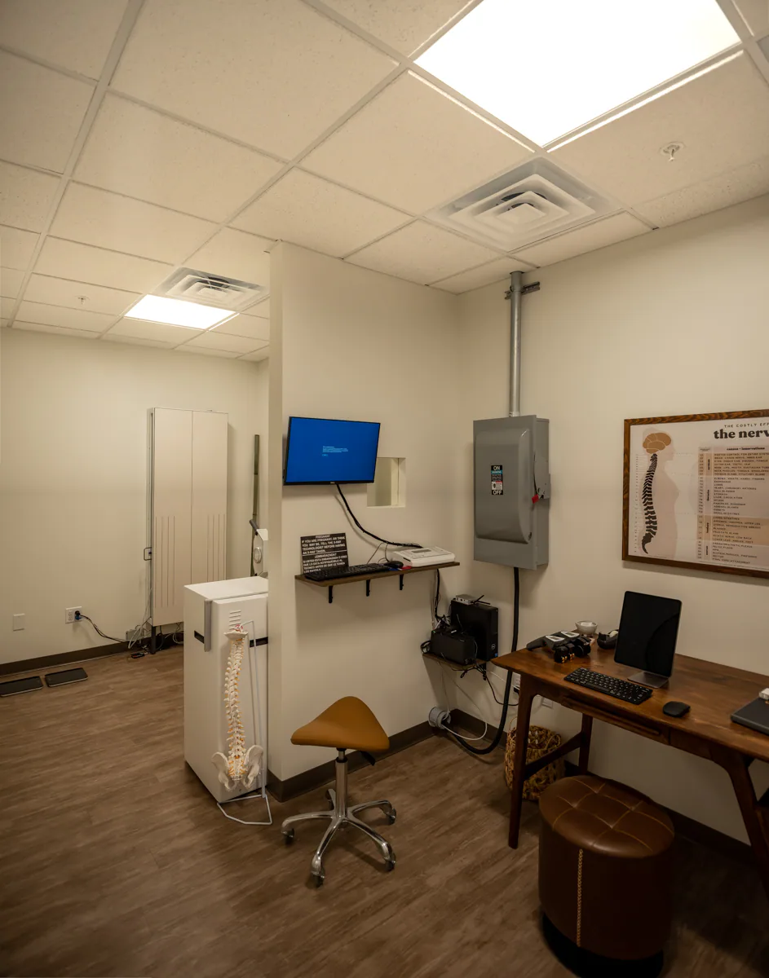
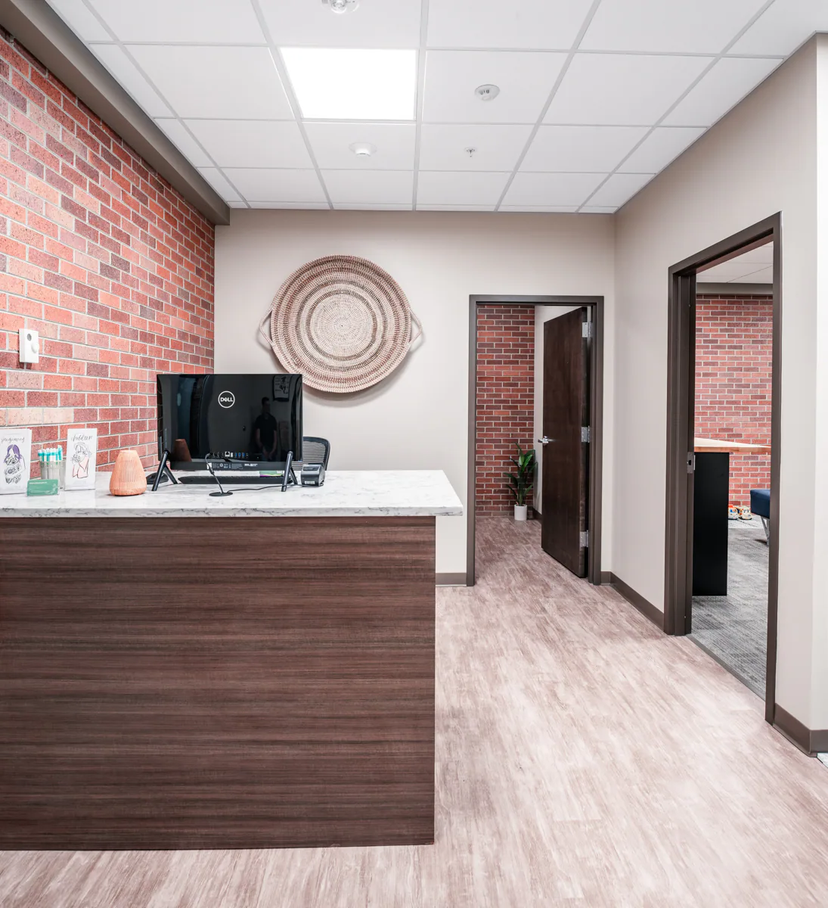
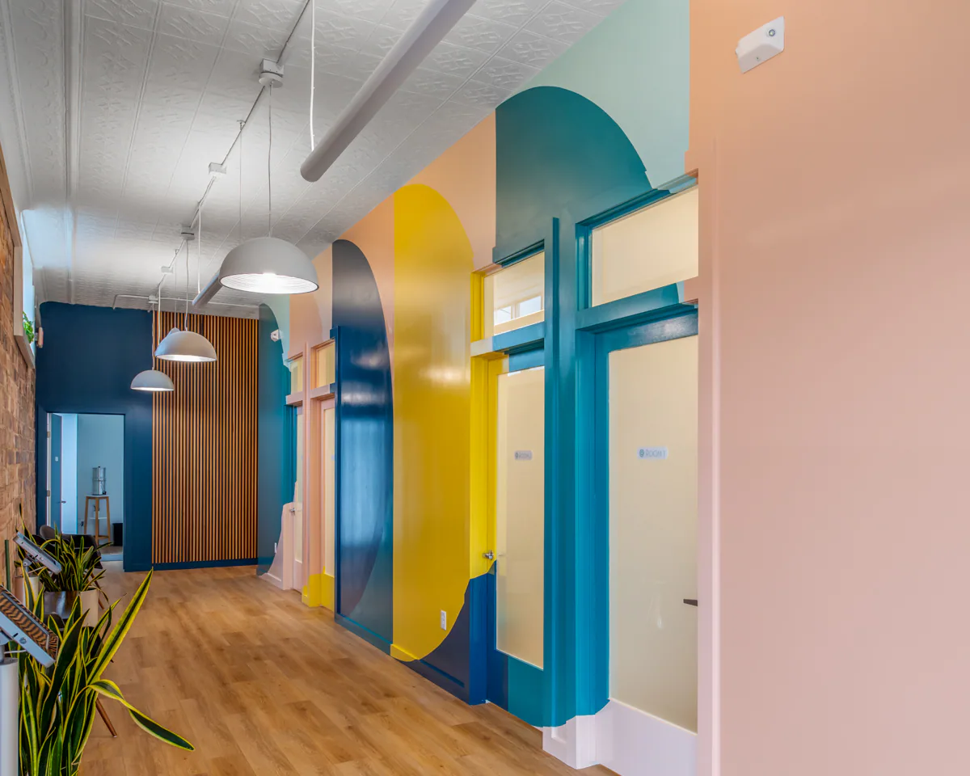
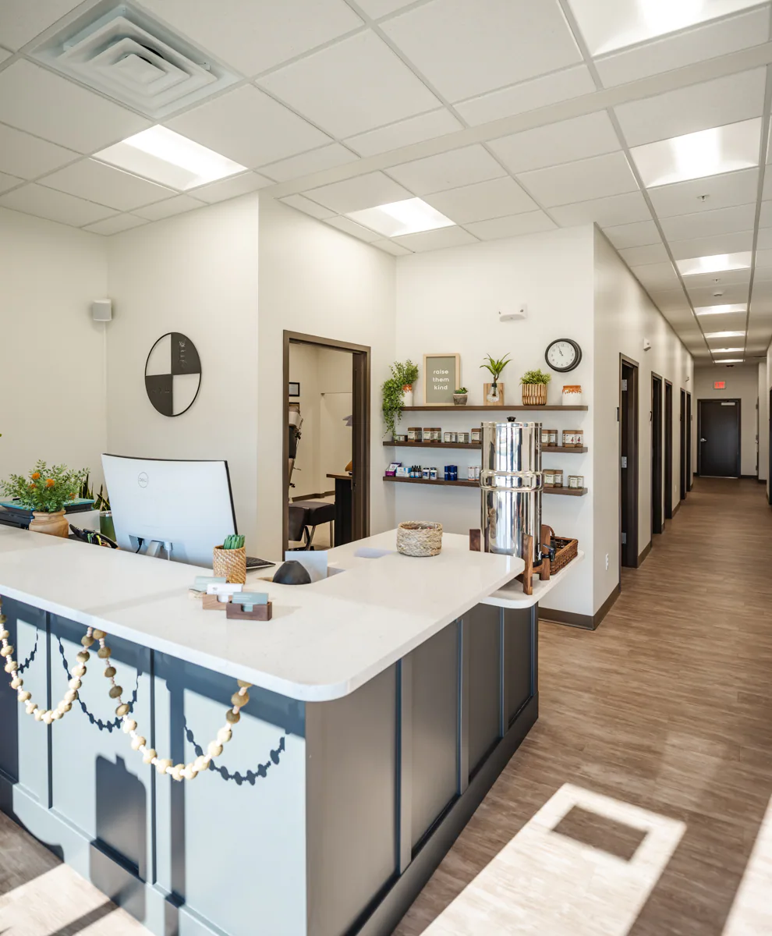
1,800 SF chiropractors office buildout. This space features two large adjustment rooms, two changing rooms, an xray room, storage, and a waiting/receptionist area. Both the architectural design and finish selections of this project provide the space with a modern feel.