The project
Project overview
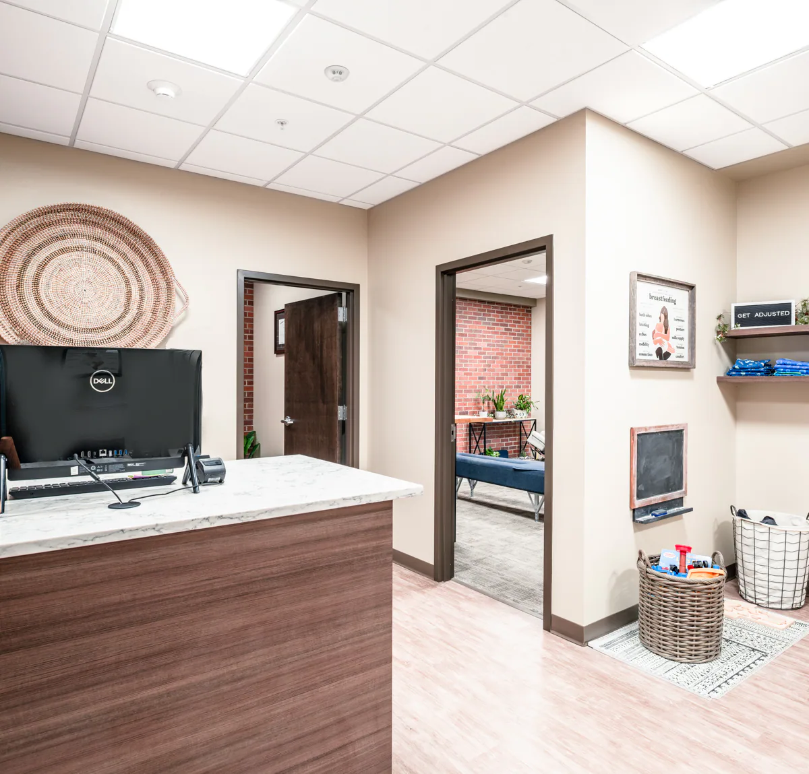
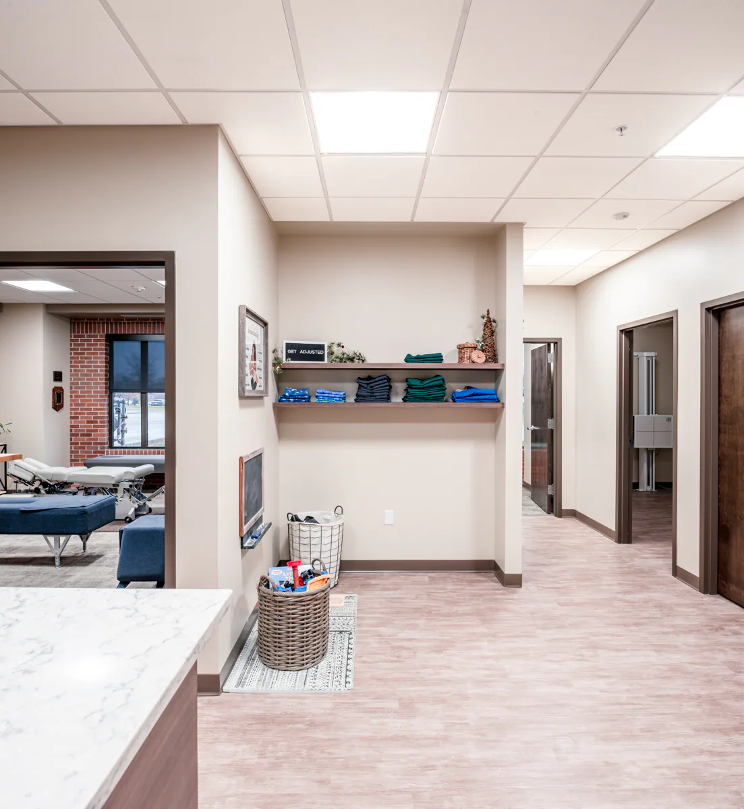
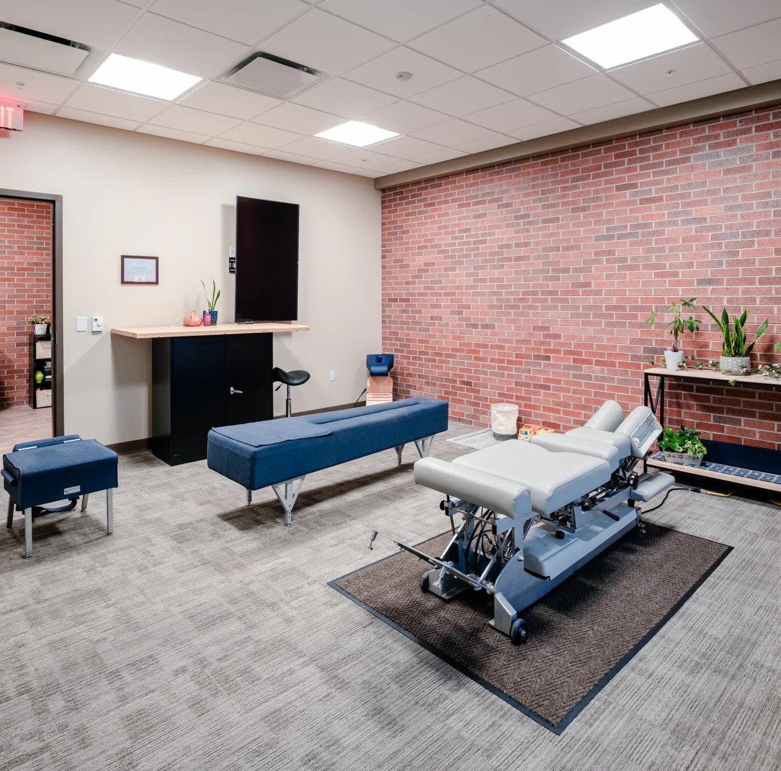
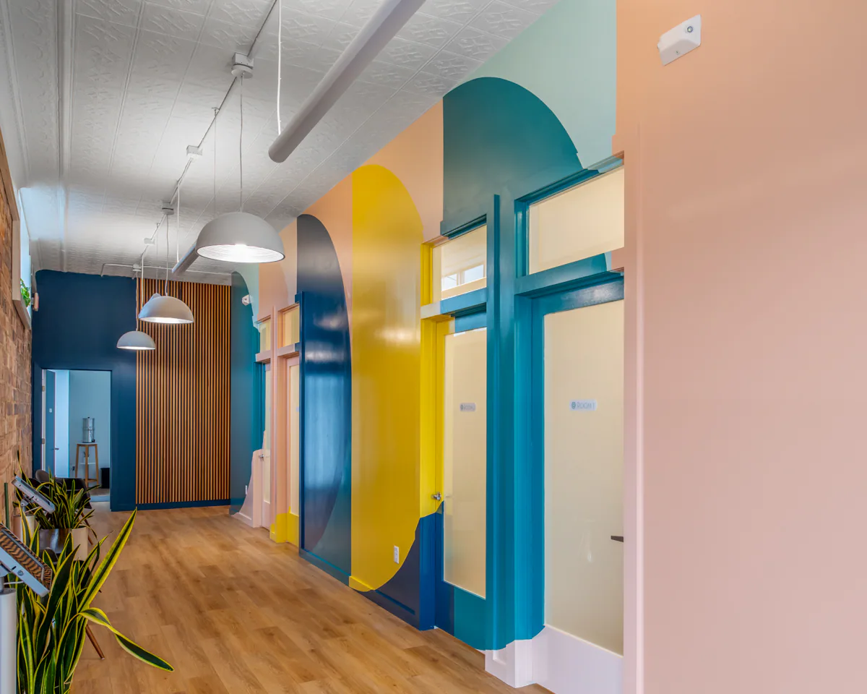
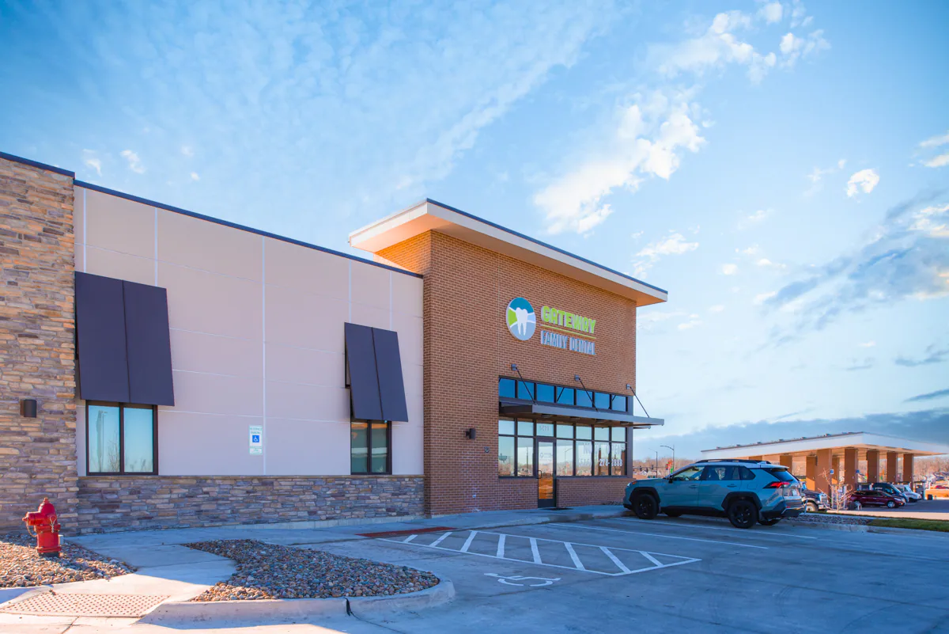
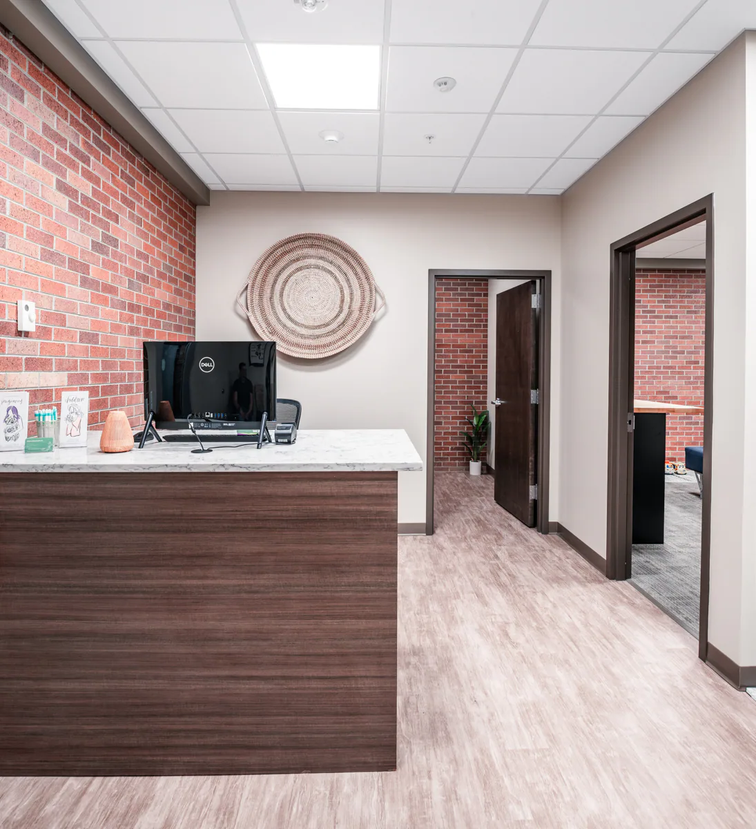
1,200 SF chiropractic buildout with a simple yet efficient layout. Construction features include a central plant HVAC system, high 10′ ceilings, custom millwork and an Xray Room.
Scope highlights
- Construction features include a central plant HVAC system, high 10′ ceilings, custom millwork and an Xray Room.