The project
Project overview
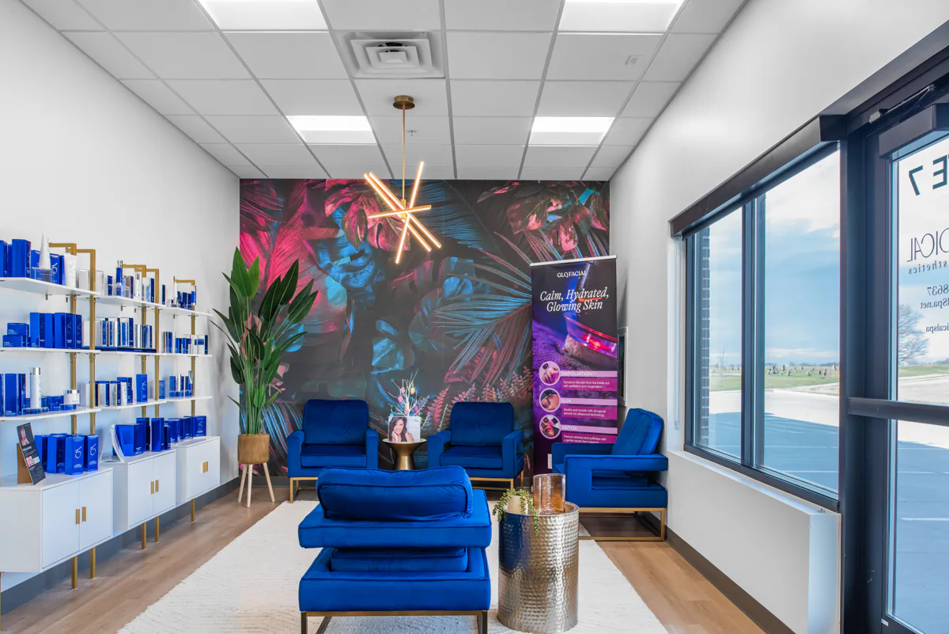
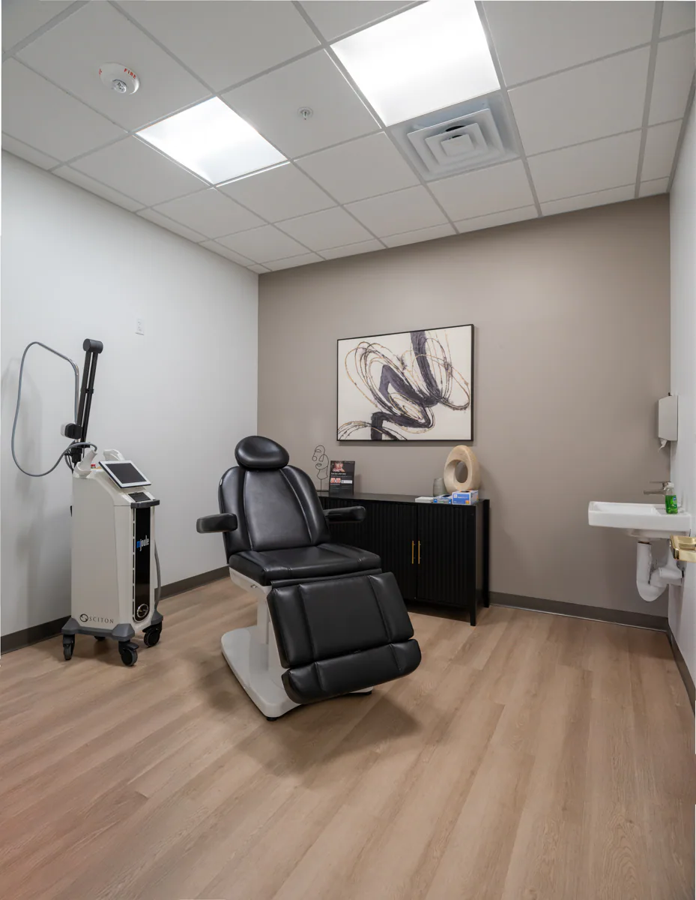
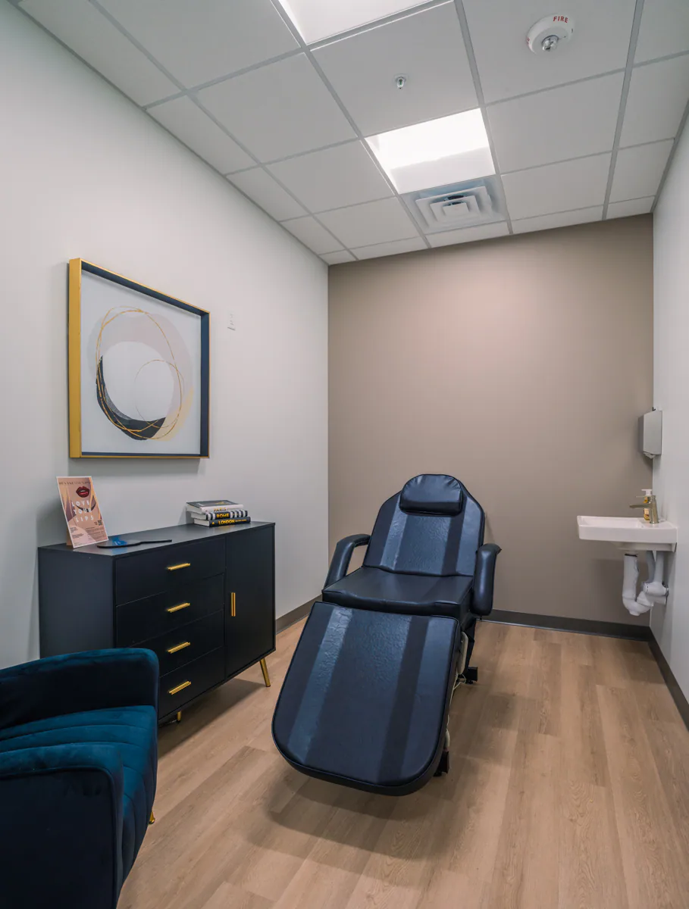
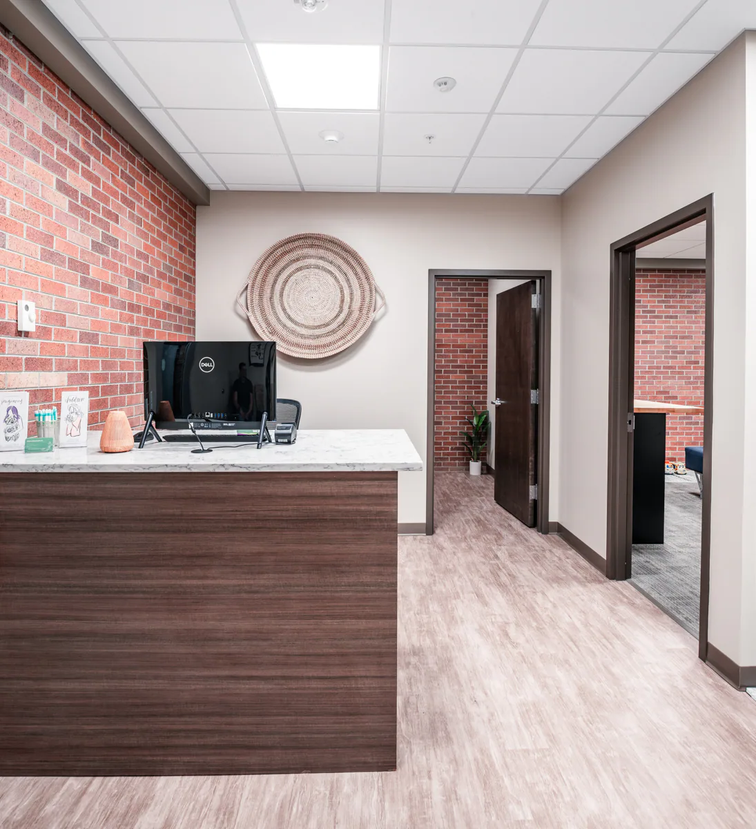
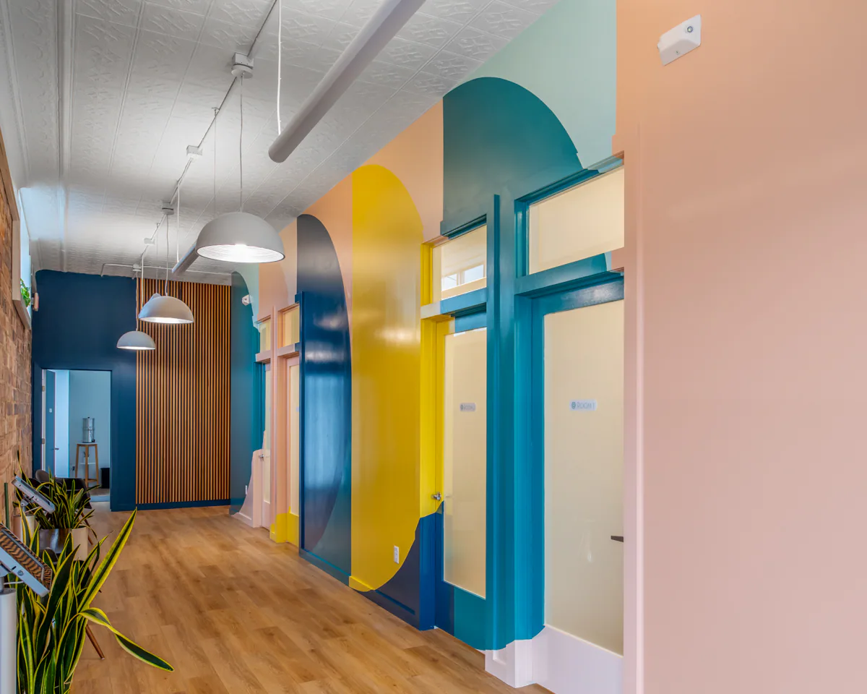
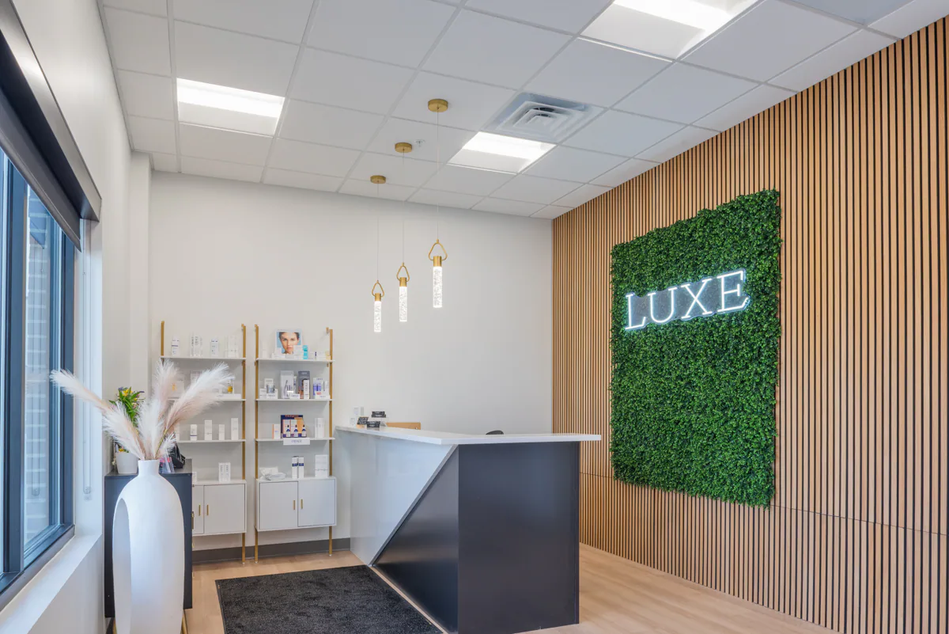
This 1,500-square-foot interior buildout was completed for a modern med spa, combining functionality with personalized design. The project features: Welcoming reception and waiting area designed for comfort and flow Five procedure/service rooms tailored for a variety of treatments Private office space for administrative use Breakroom and restroom to support staff needs and guest convenience This buildout was a collaborative and engaging experience for our team, allowing us to incorporate numerous tenant-specific design elements that reflect the spa’s brand and vision.
Scope highlights
- Welcoming reception and waiting area designed for comfort and flow
- Five procedure/service rooms tailored for a variety of treatments
- Private office space for administrative use
- Breakroom and restroom to support staff needs and guest convenience
- This buildout was a collaborative and engaging experience for our team, allowing us to incorporate numerous tenant-specific design elements that reflect the spa’s brand and vision.