The project
Project overview
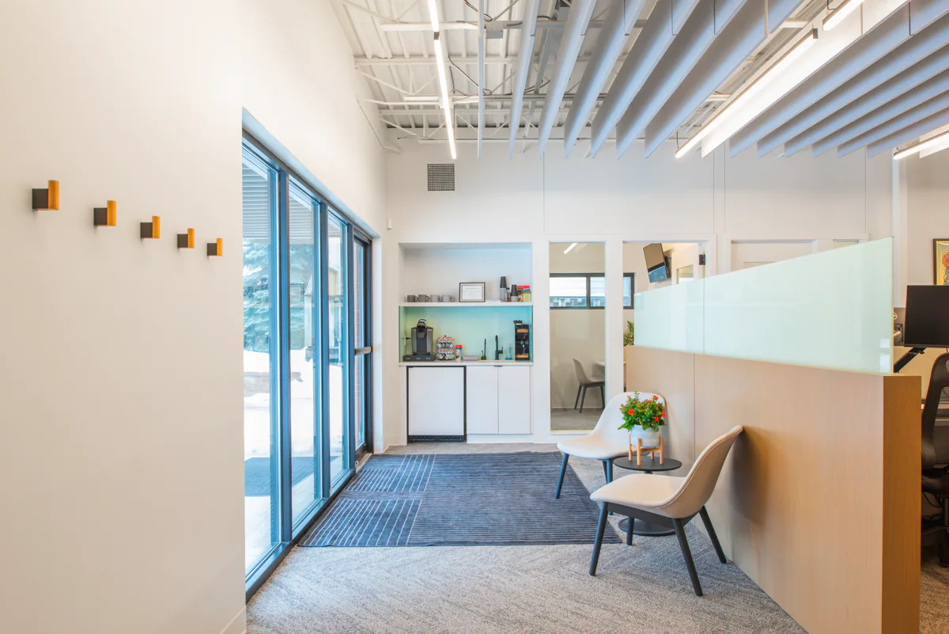
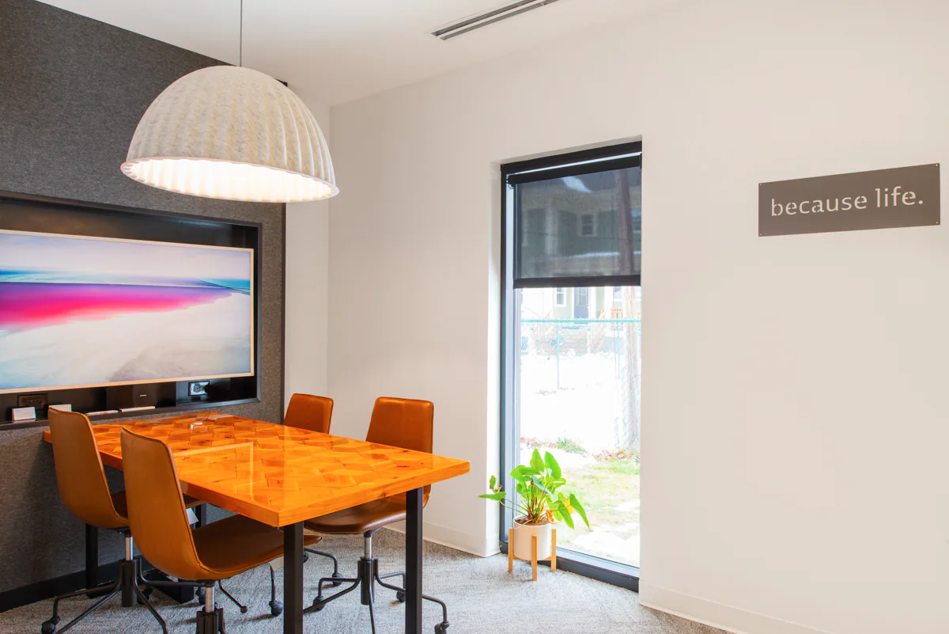
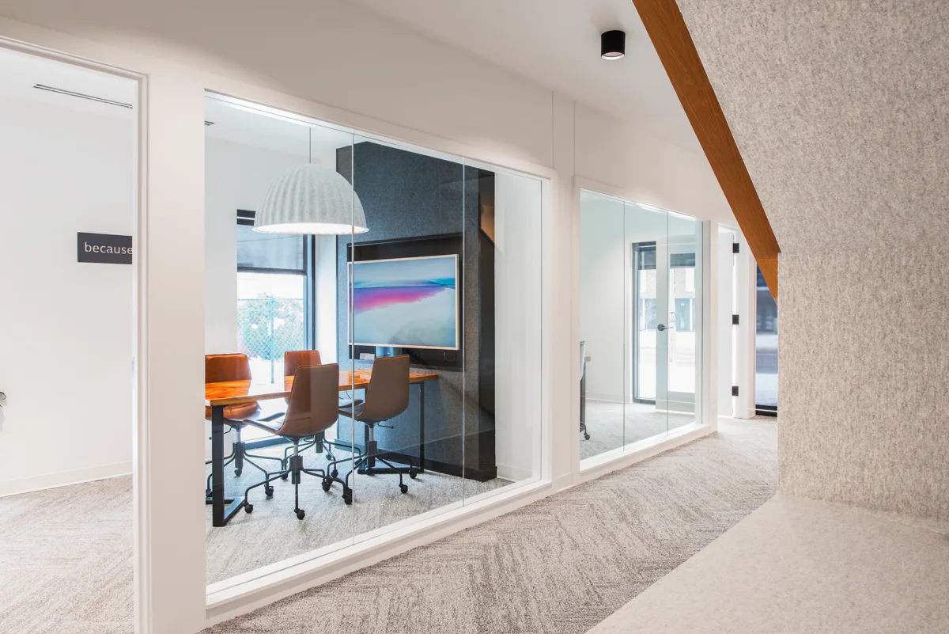
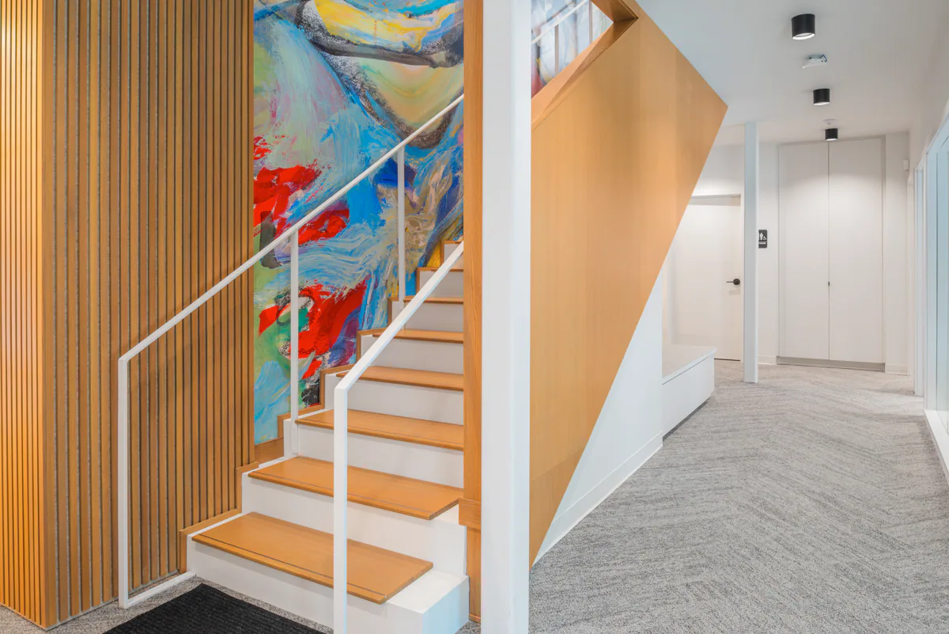
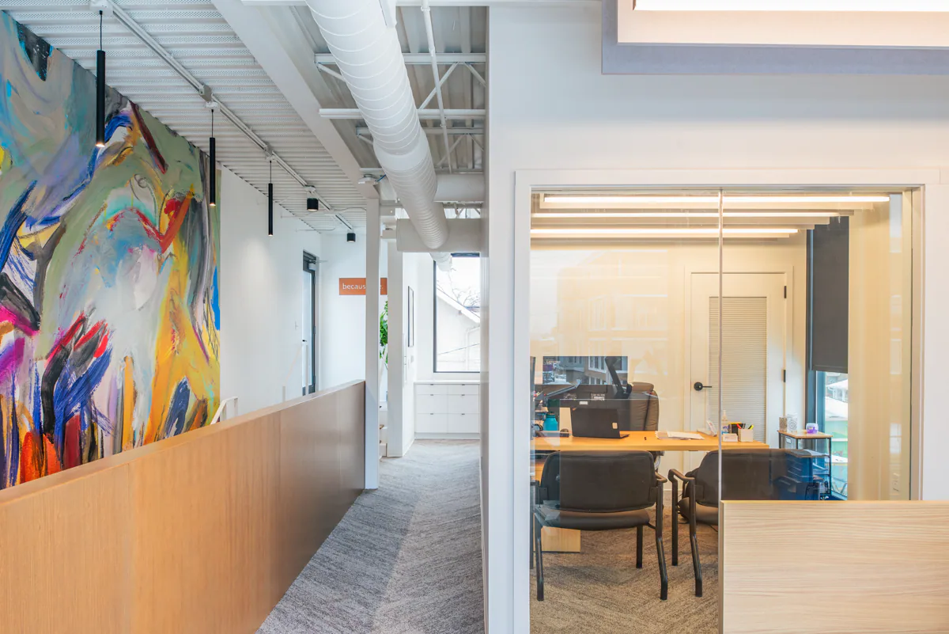
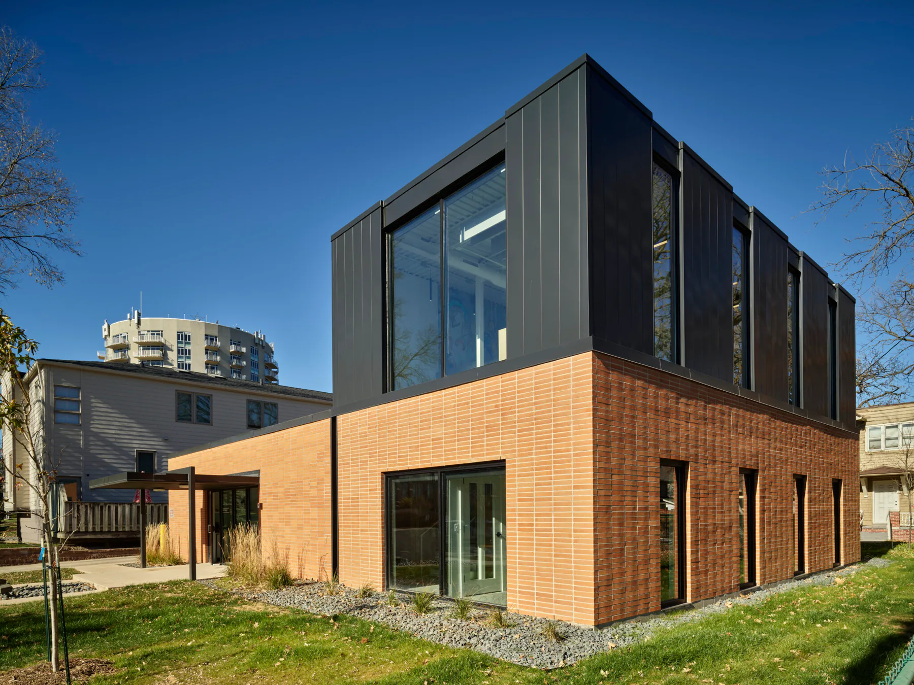
Complete renovation of an existing 1200 SF office space as well as a 1,500 SF two story addition to the East side of the building. After the renovation and addition this space now offers four separate private offices, two open workspaces with cubicles, 3 meeting rooms, a breakroom on level 2, and a rooftop patio. This office renovation and addition encompassed a variety of intricate architectural design features that allow this office space to stand out from others. These features include: A Full height White Oak slatwall White Oak stair treads Wood veneer stair wall Interior glazing at offices and meeting rooms Custom brick staining
Scope highlights
- This office renovation and addition encompassed a variety of intricate architectural design features that allow this office space to stand out from others. These features include:
- A Full height White Oak slatwall
- White Oak stair treads
- Wood veneer stair wall
- Interior glazing at offices and meeting rooms
- Custom brick staining